
Explore the future Regenota experience.
The concept envisions a three-story destination where wellness, education, movement, professional collaboration, and media production share one connected setting.
Three-Story Program Explorer
Select a level to inspect its proposed spatial use, intended functions, and complete amenity list.
Floor 1 — Arrival, Wellness & Community
A welcoming level connecting wellness spaces, movement, nourishment, and community gatherings.
Planned Amenities & Spaces (12):
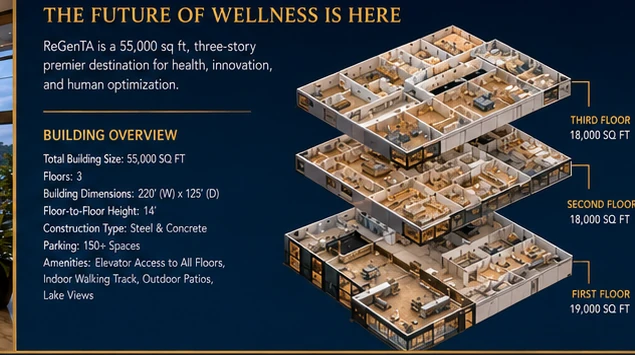
Floor areas, positions, and amenity allocations reflect conceptual design drawings. Elevator access, outdoor patios, walking track, and parking calculations (150+ spaces) represent preliminary planning criteria and are not verified construction documents.
Architectural Concept Renderings & Vision Board
Explore the complete visual suite created for the Regenota concept. Click any rendering to view in high resolution.
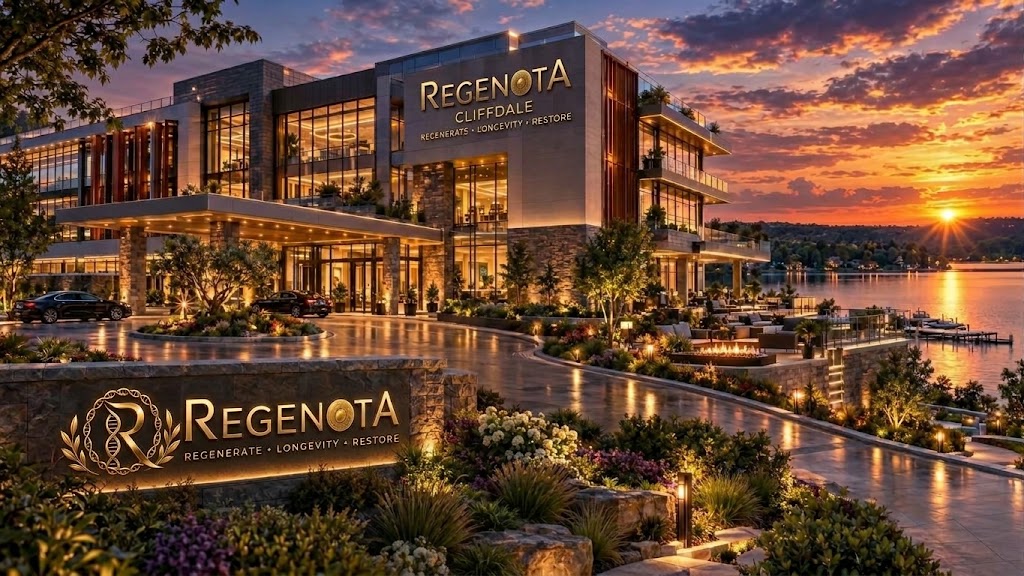
Exterior Architectural Concept
Architectural concept rendering of the proposed Regenota destination facility with golden signage, illuminated glass atrium, and sunset waterfront setting
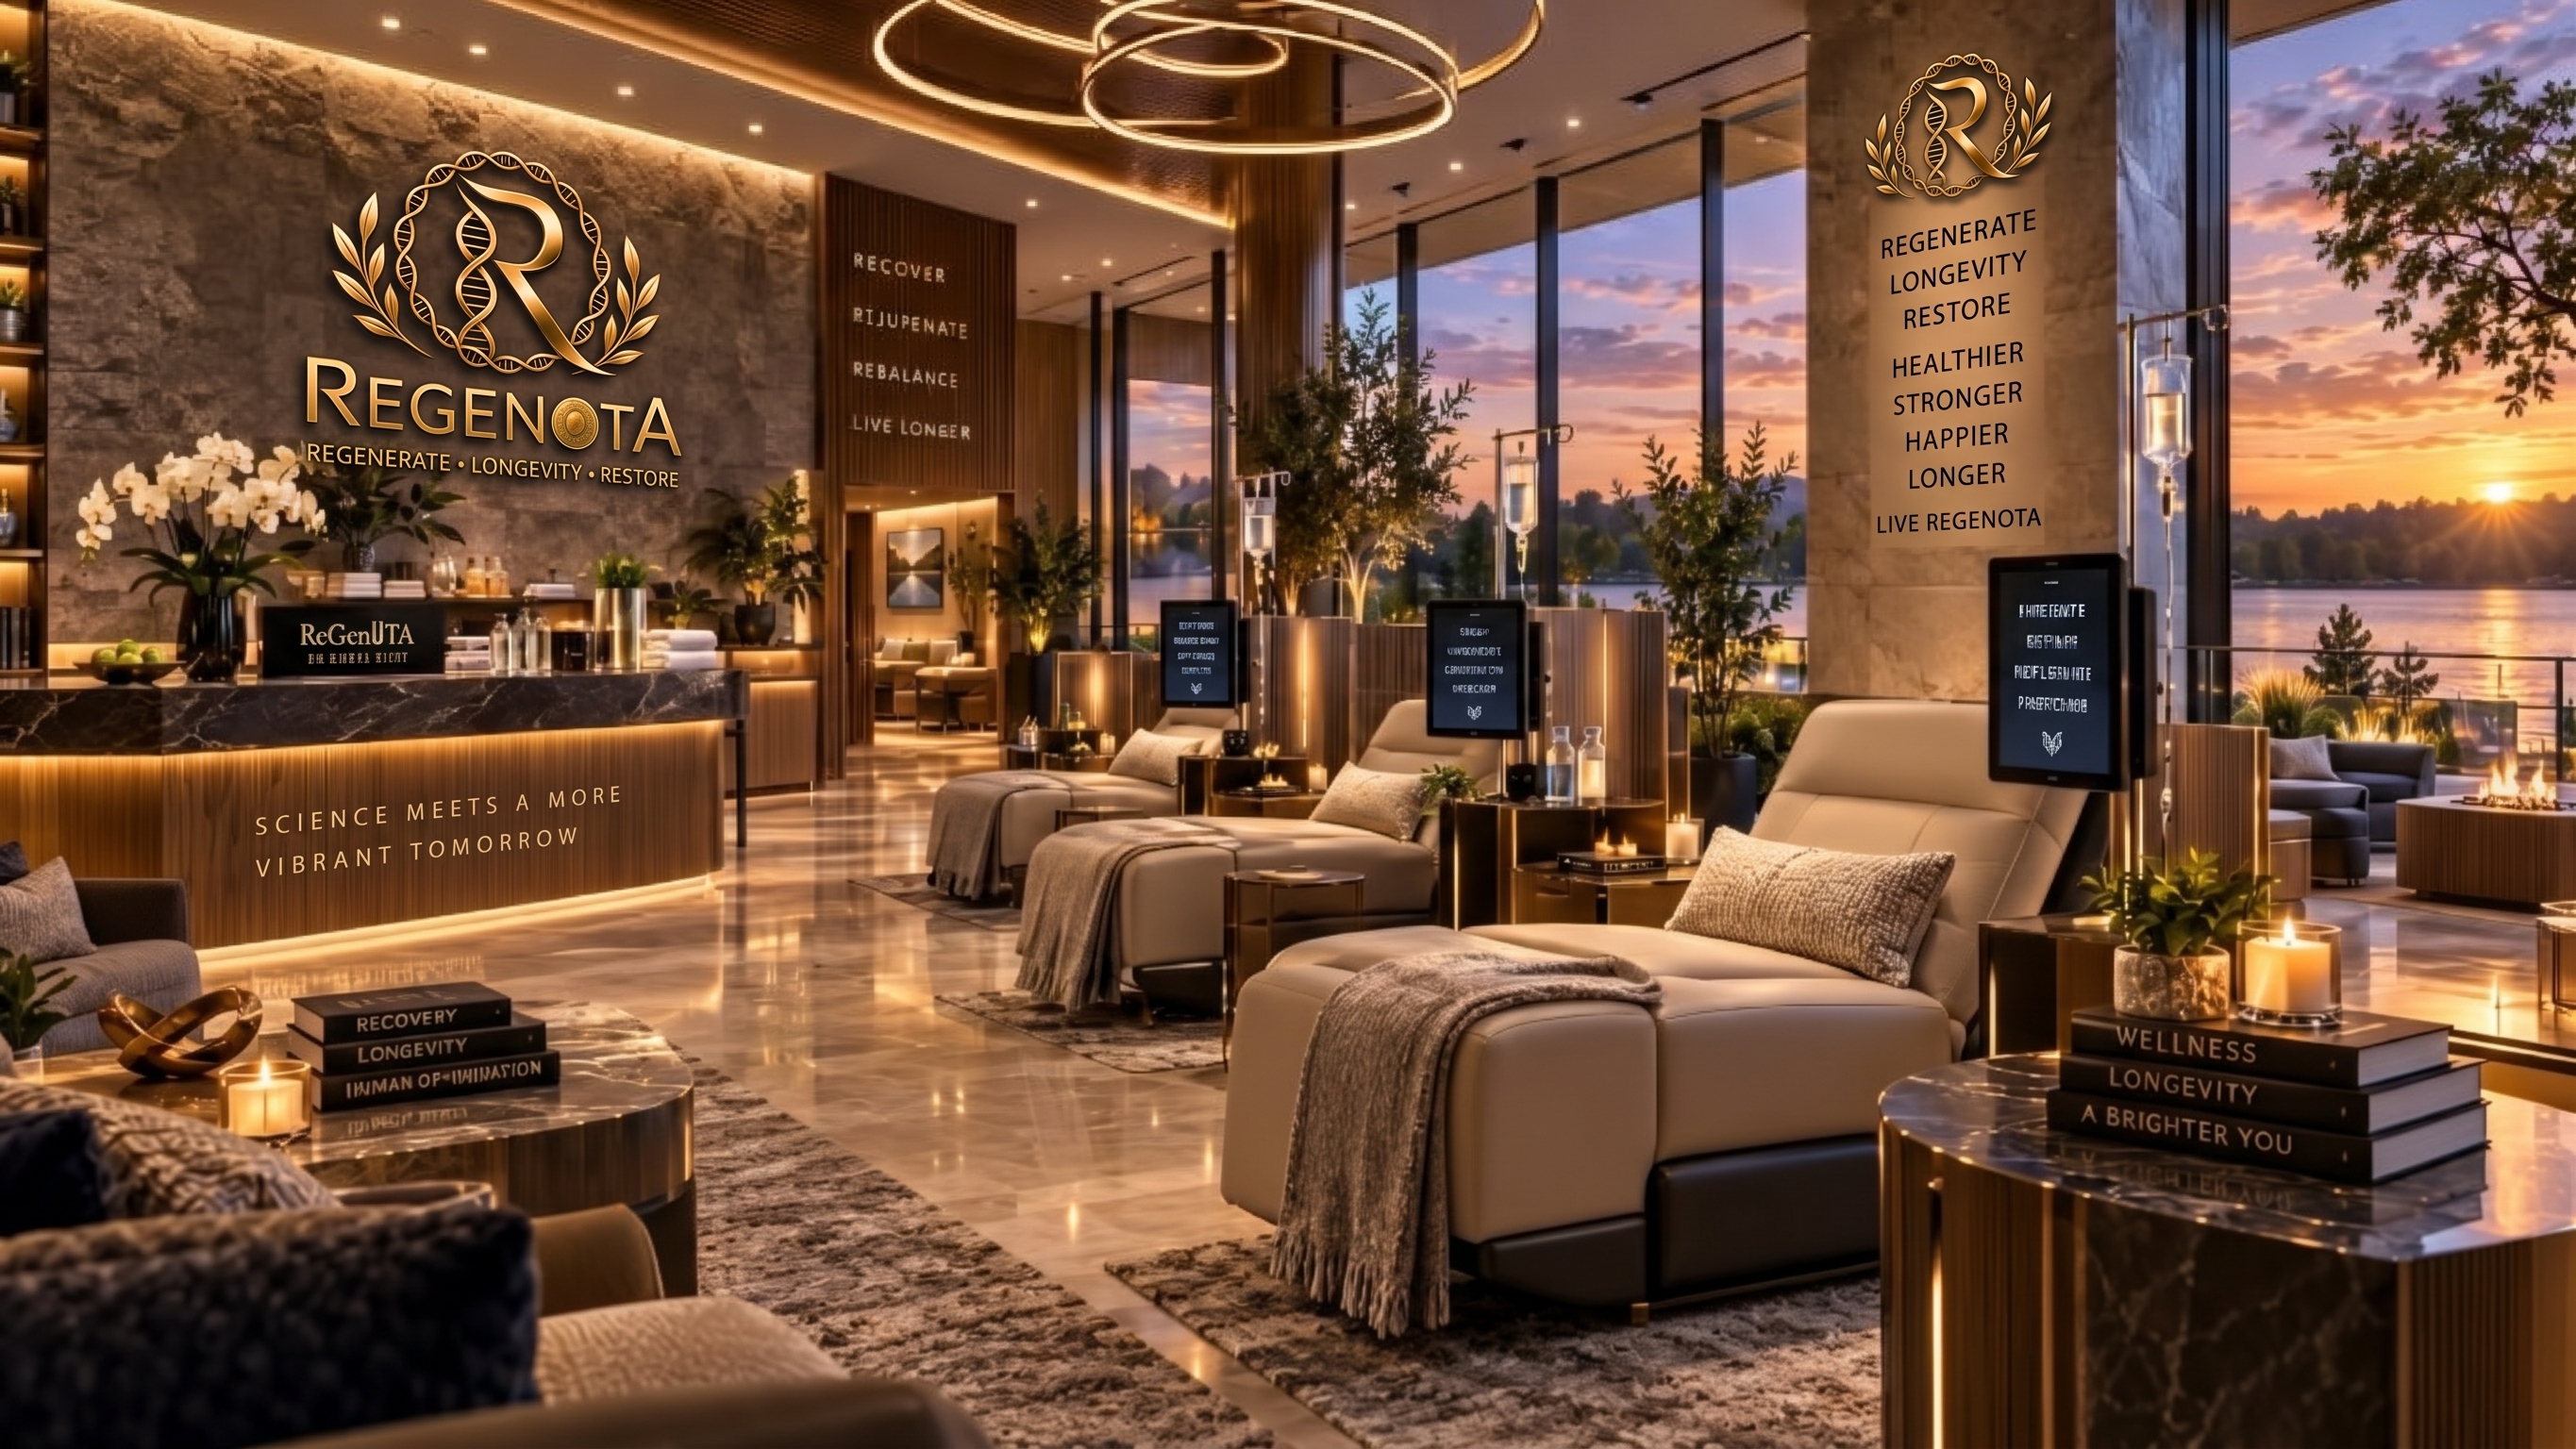
Grand Atrium & Arrival Concept
Architectural concept rendering of the envisioned Regenota grand arrival hall and restorative lounge overlooking the waterfront at sunset
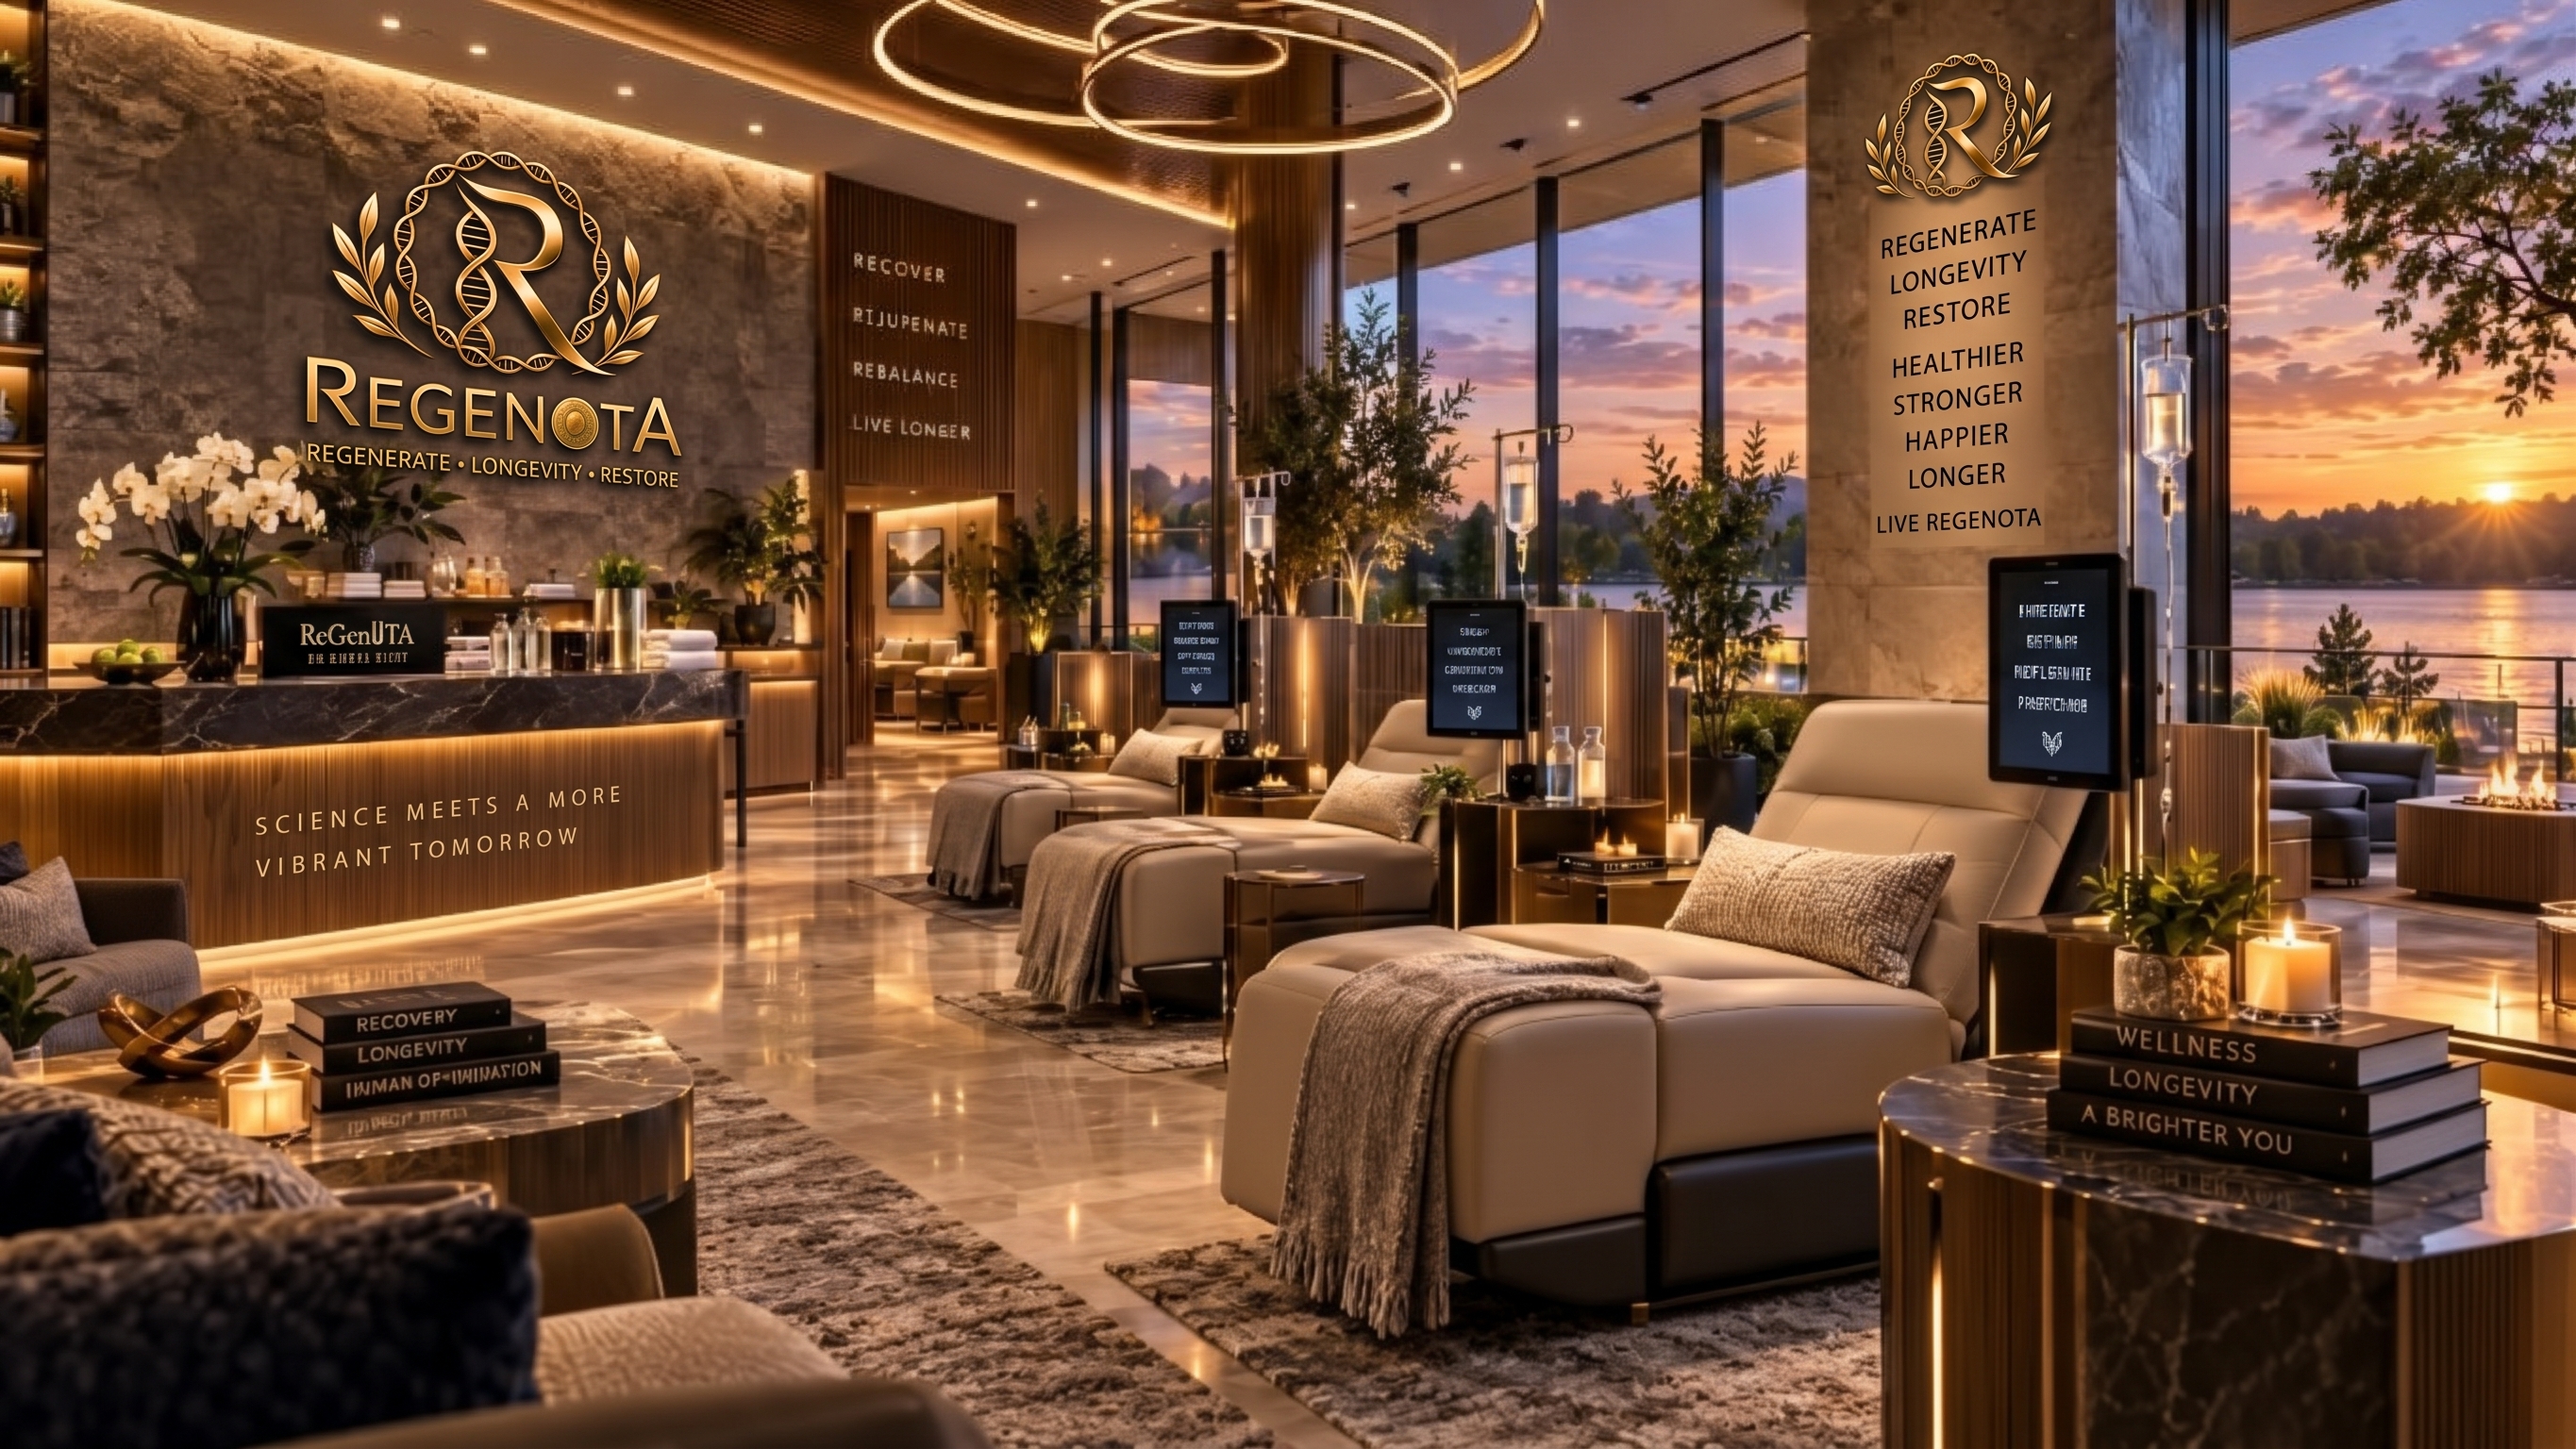
Wellness Suite Interior Concept
Concept rendering of a proposed Regenota wellness and restorative suite featuring warm stone, ambient lighting, and serene treatment setting
Three-Story Floor Layout Concept
Stacked three-floor conceptual architectural diagram illustrating planned functional areas across Floors 1, 2, and 3
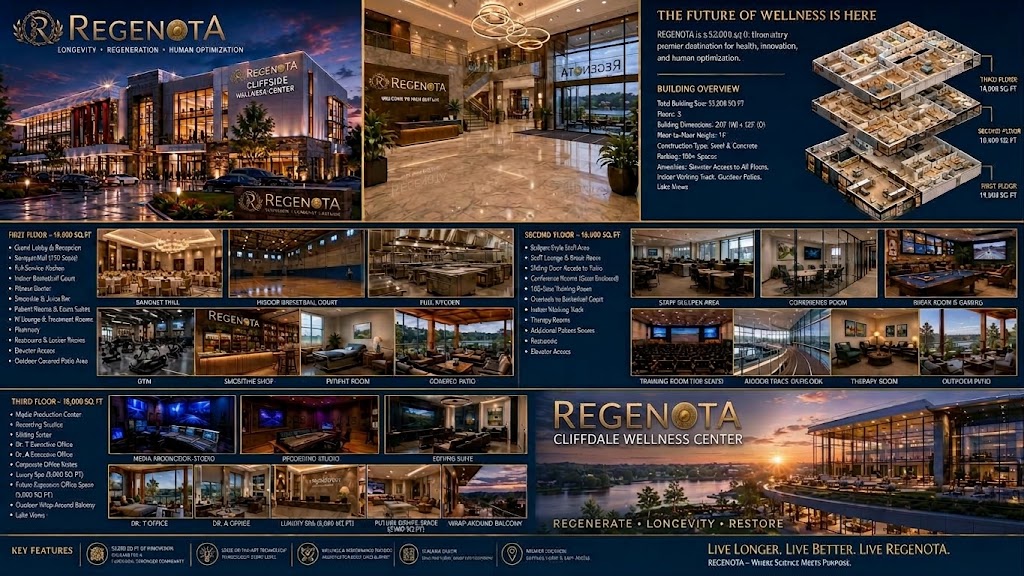
Complete Architectural Vision Board
Regenota architectural vision board depicting building exterior, interior spaces, and proposed amenity overview
Three Mission Connections
How the architectural layout directly reinforces Regenota's educational and restorative commitment.
Professional Education
The second-floor training room with approximately 100 proposed seats supports professional workshops, masterclasses, practitioner conferences, and collaborative clinical education.
Media & Global Learning
The third-floor media production center, recording studios, and editing suites are designed to produce online learning series, digital lectures, and broadcast educational content worldwide.
Whole-Person Experience
Envisioned movement areas (walking track, court, fitness), nourishment bar, and wellness suites on Floors 1 and 3 embody the holistic connection between mind, movement, and recovery.
Follow the development of Regenota.
Receive updates as architectural planning progresses and preliminary program milestones are announced.
Stay Informed on Facility Milestones